
LINE LAYOUT & PLANNING
Know Your Line Fits Before It Ships
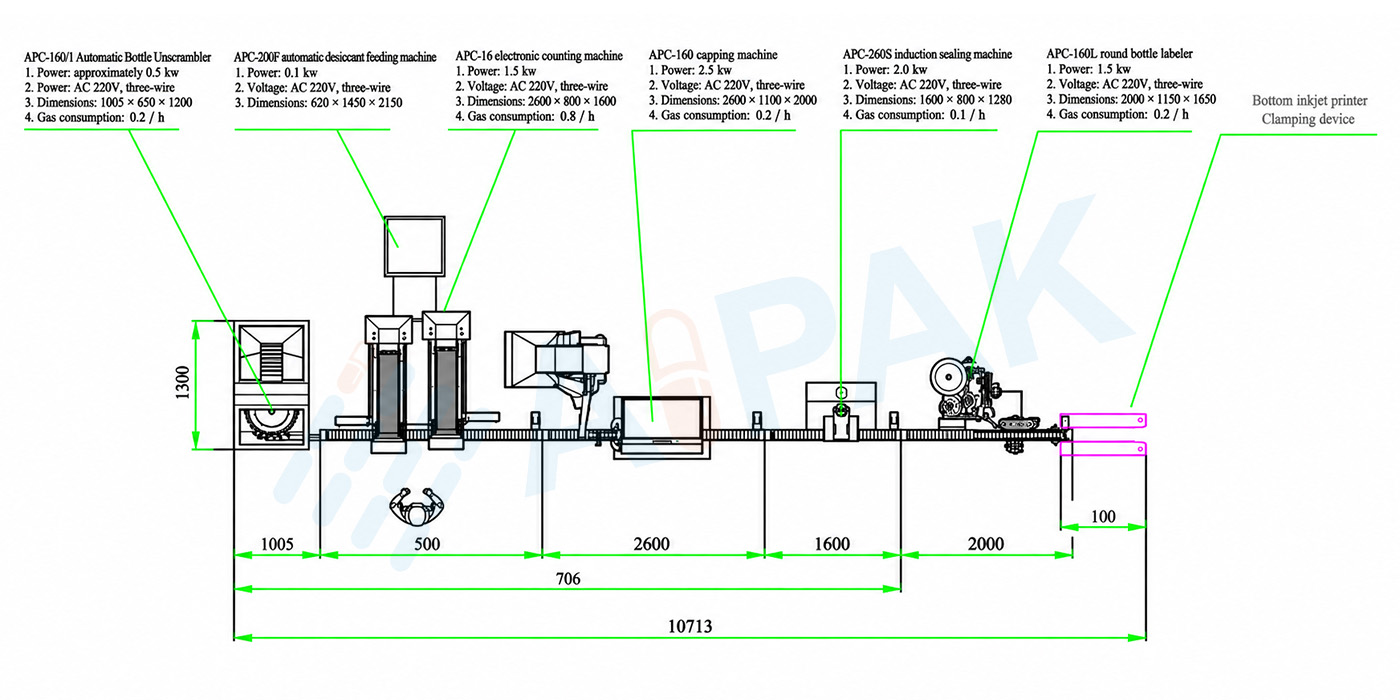
Send us your room size and your products. We draw the whole line in your room: every machine, conveyor, utility point and operator aisle.
U.S. line: +1 (213) 526-8644, answered by our engineers 9 AM–7 PM China time, Monday to Friday.
- Direct from our factory
- Lead time confirmed in your quote
- Installation and training available
- Spare parts listed in your quote
WHAT'S IN YOUR DRAWING
Everything your facilities team will ask about
- Every machine, placed to scale with its footprint
- Conveyor routing between machines
- Power and compressed air points for each station
- Operator and service aisles, so doors open and panels come off
- Infeed and outfeed: where material comes in and finished goods go out
WHAT WE NEED FROM YOU
Five things, and a phone photo of the room helps
- Room length, width and height, plus door sizes
- Columns, drains and anything fixed on the floor
- Products and target output for this line
- Existing equipment, if the new line connects to it
- Power and compressed air available in the room
WHERE YOU'RE STARTING FROM
Three common starting points
A new line from scratch
You have the room and the product. We plan the full line and tell you what else you’ll need to buy alongside the machines.
One machine added to a running line
We check the height, speed and conveyor connection against what you already have before we quote.
A line moving to a new building
Send us the new room. We redraw the line to fit it and flag anything that won’t move as-is.
FROM DRAWING TO RUNNING LINE
Five steps
STEP 01
You send the room
Dimensions, photos and your products.
STEP 02
We draw a first layout
Within 7 working days.
STEP 03
You mark it up
Move things, ask questions. We revise.
STEP 04
Final layout with your quote
The drawing and the quote match, machine for machine.
STEP 05
We ship and install to it
The layout is what our engineer works from on site.
REQUEST A LAYOUT
Send us your room
A floor plan, a sketch with dimensions or phone photos all work.
- Free layout drawing with every quote
- PDF or CAD files, your choice
- Your floor plan stays with us
